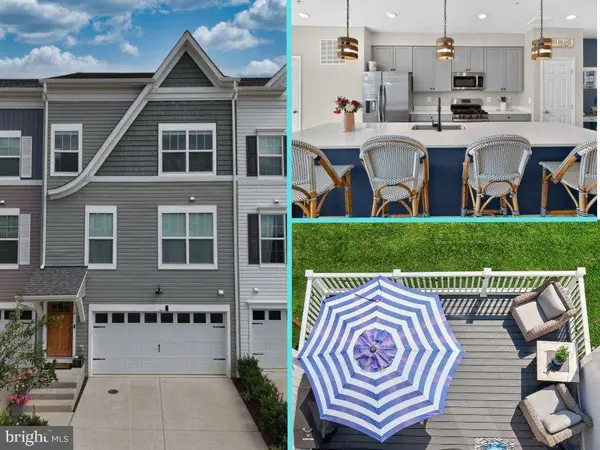
314 ALLISON JANE DR #H-2
Stevensville, MD 21666
- 4 Beds
- 4 Baths Full Baths: 4
- 2,471 SqFt
- 828 Lot Size
- 2023 Year Built
GALLERY
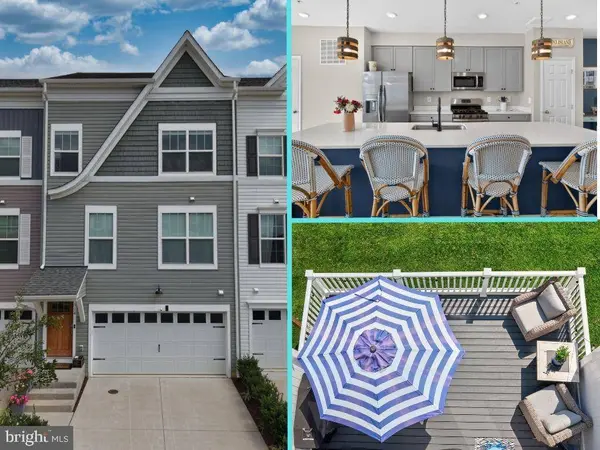
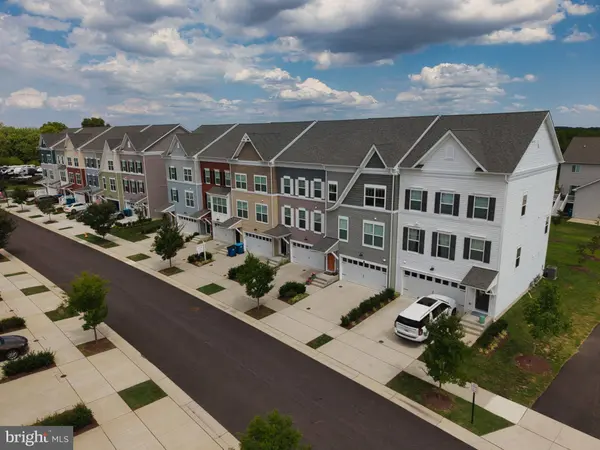
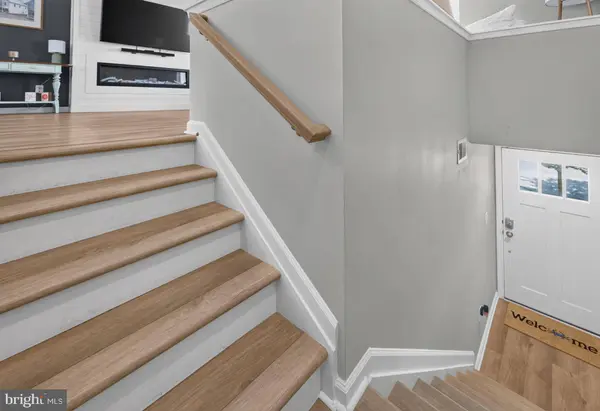
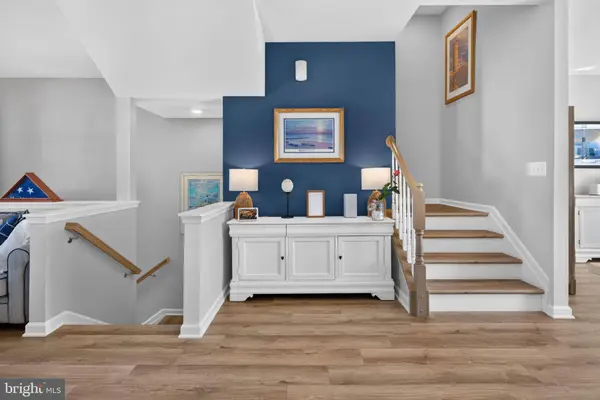
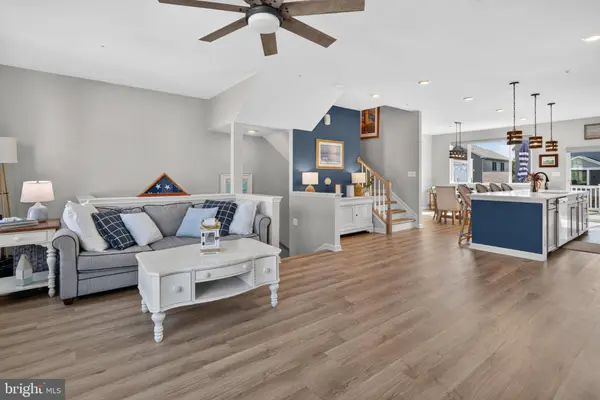
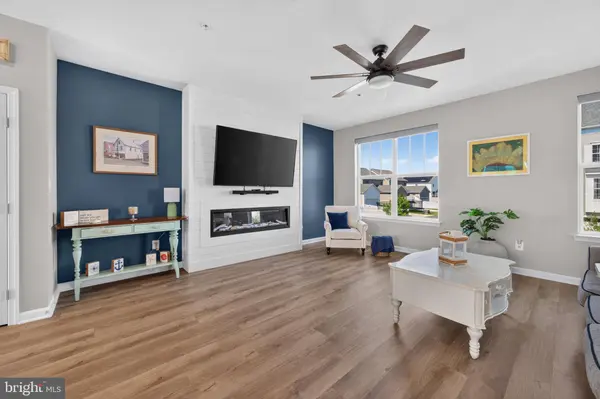
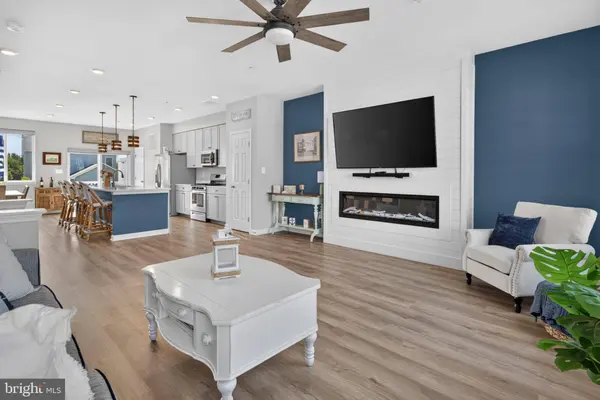
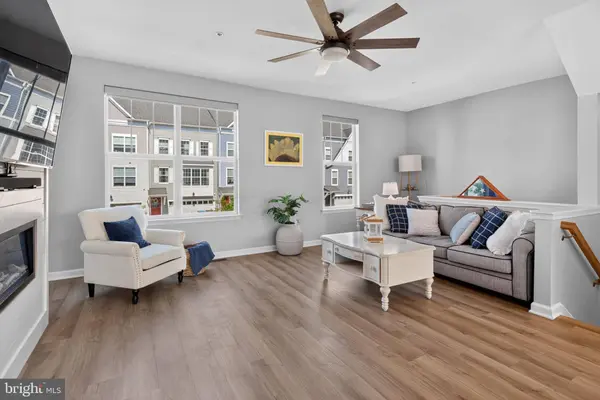
PROPERTY DETAIL
Key Details
Property Type Condo
Sub Type Condo/Co-op
Listing Status Active
Purchase Type For Sale
Square Footage 2, 471 sqft
Price per Sqft $236
Subdivision Ellendale
MLS Listing ID MDQA2018368
Style Craftsman, Colonial, Coastal
Bedrooms 4
Full Baths 4
Condo Fees $90/mo
HOA Fees $100/mo
HOA Y/N Y
Abv Grd Liv Area 2,471
Year Built 2023
Available Date 2026-08-27
Annual Tax Amount $4,564
Tax Year 2026
Lot Size 828 Sqft
Acres 0.02
Property Sub-Type Condo/Co-op
Source BRIGHT
Location
State MD
County Queen Annes
Zoning SMPD
Rooms
Other Rooms Living Room, Dining Room, Primary Bedroom, Bedroom 2, Kitchen, Family Room, Bedroom 1, Laundry, Bathroom 1, Primary Bathroom
Basement Fully Finished, Rear Entrance, Daylight, Full
Building
Lot Description Backs - Open Common Area
Story 4
Foundation Slab
Above Ground Finished SqFt 2471
Sewer Public Sewer
Water Public
Architectural Style Craftsman, Colonial, Coastal
Level or Stories 4
Additional Building Above Grade, Below Grade
New Construction N
Interior
Interior Features Ceiling Fan(s), Floor Plan - Open, Kitchen - Island, Sprinkler System, Walk-in Closet(s)
Hot Water Propane
Heating Heat Pump(s)
Cooling Central A/C, Ceiling Fan(s)
Flooring Carpet, Luxury Vinyl Plank
Fireplaces Number 1
Equipment Built-In Microwave, Dishwasher, Disposal, Dryer, Refrigerator, Stove, Washer, Water Heater
Fireplace Y
Appliance Built-In Microwave, Dishwasher, Disposal, Dryer, Refrigerator, Stove, Washer, Water Heater
Heat Source Propane - Metered
Exterior
Exterior Feature Balcony, Deck(s)
Parking Features Garage - Front Entry
Garage Spaces 4.0
Utilities Available Cable TV, Propane
Amenities Available Club House, Common Grounds, Pier/Dock, Pool - Outdoor, Tot Lots/Playground, Jog/Walk Path
Water Access N
View Street, Garden/Lawn
Roof Type Shingle,Composite
Accessibility None
Porch Balcony, Deck(s)
Attached Garage 2
Total Parking Spaces 4
Garage Y
Private Pool Yes
Schools
School District Queen Anne'S County Public Schools
Others
Pets Allowed Y
HOA Fee Include Pool(s),Pier/Dock Maintenance,Common Area Maintenance
Senior Community No
Tax ID 1804126999
Ownership Fee Simple
SqFt Source 2471
Acceptable Financing Cash, Conventional, FHA, VA
Listing Terms Cash, Conventional, FHA, VA
Financing Cash,Conventional,FHA,VA
Special Listing Condition Standard
Pets Allowed No Pet Restrictions
SIMILAR HOMES FOR SALE
Check for similar Condos at price around $585,000 in Stevensville,MD

Active
$375,000
1205 MARION QUIMBY DR, Stevensville, MD 21666
Listed by Taylor Properties2 Beds 3 Baths 1,161 SqFt
Active
$364,900
1305 MARION QUIMBY DR, Stevensville, MD 21666
Listed by Keller Williams Realty Centre2 Beds 3 Baths 1,161 SqFt
Active
$569,900
845 MOORINGS CIR #138, Stevensville, MD 21666
Listed by Coldwell Banker Realty2 Beds 2 Baths 2,088 SqFt
CONTACT
